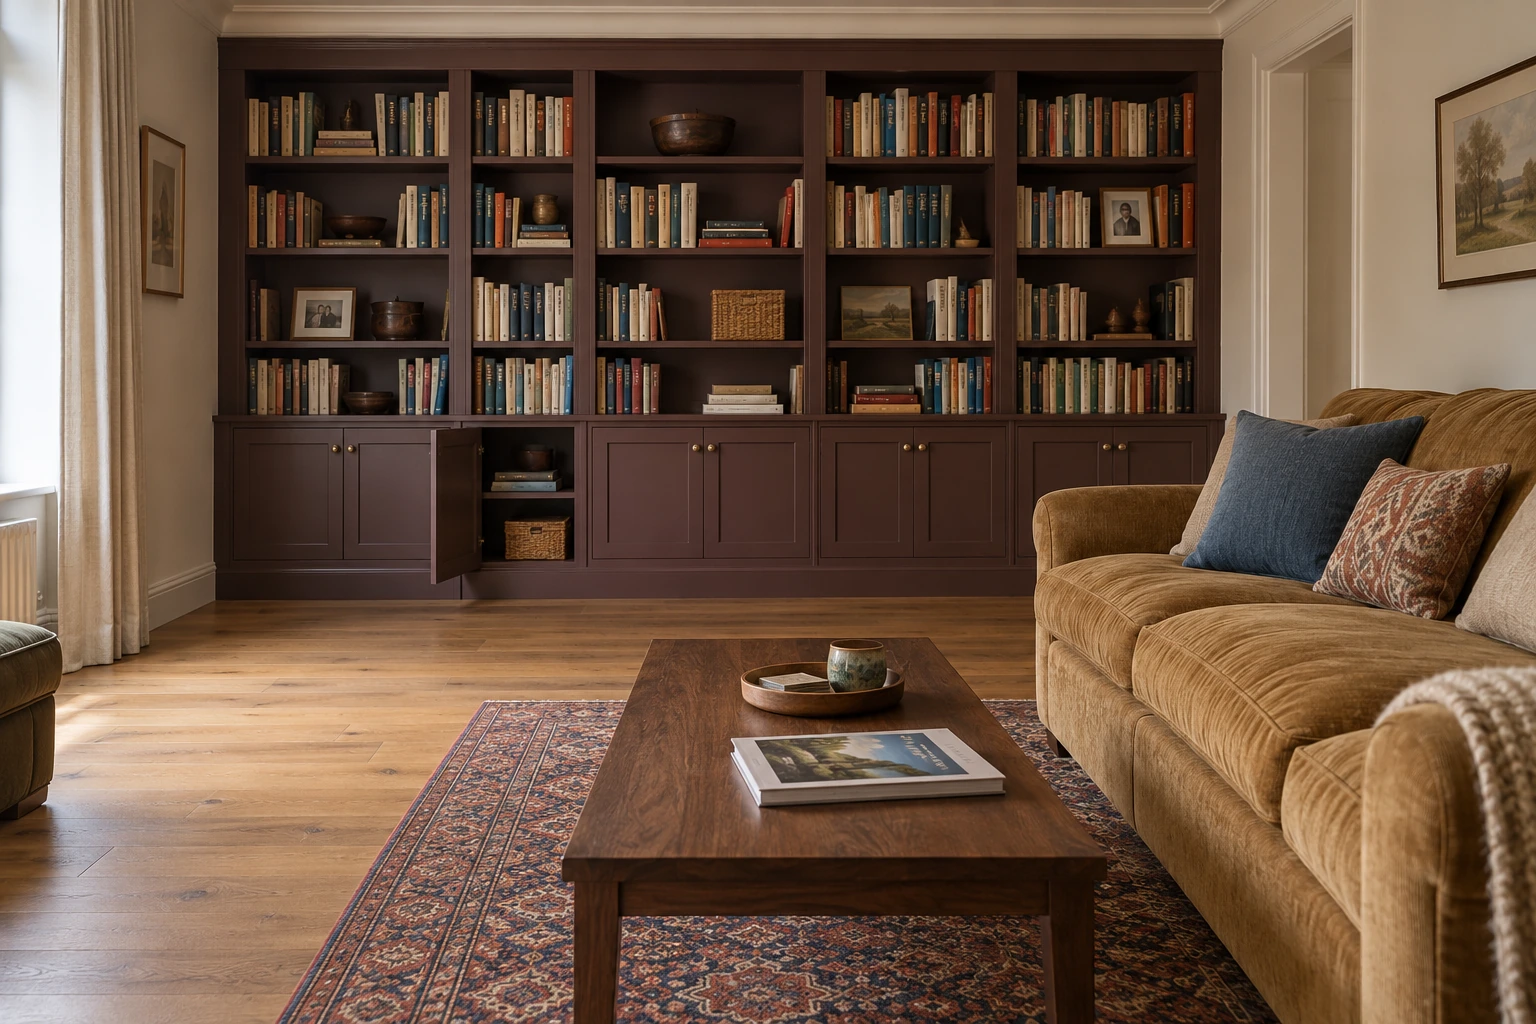
Small living-room furniture works best when it gives you the comfort you need without borrowing space from the route through the room. A piece can look light and still be too deep; another can look substantial and use its footprint well.
Choose the main seat first, then compare the job of each table, chair and storage piece. The goal is not to buy the smallest version of everything. It is to stop paying for floor space that adds little to the way you use the room.
The images are Maison Matière furniture concepts, not identified products or documented homes. Dimensioned drawings use hypothetical examples; the shopping edit links separately to real retailer listings.
Measure four things before you shortlist a sofa
Overall width and depth: this is the footprint you need to fit in the room. Include protruding feet or frame details if the manufacturer lists them separately.
Usable seat width: generous arms can take space away from the seat. Compare the inside width rather than assuming two sofas of the same overall width accommodate people in the same way.
Seat depth and height: these affect how you sit, not only how the sofa looks. A shallow seat may suit an upright sitter while a deeper one may be preferred for lounging. Try the furniture where possible; body size and preference matter.
Delivery access: measure doors, stairs, lifts and turns before ordering. Confirm what can be removed and how the pieces arrive. A sofa that fits the final wall still has to reach it.
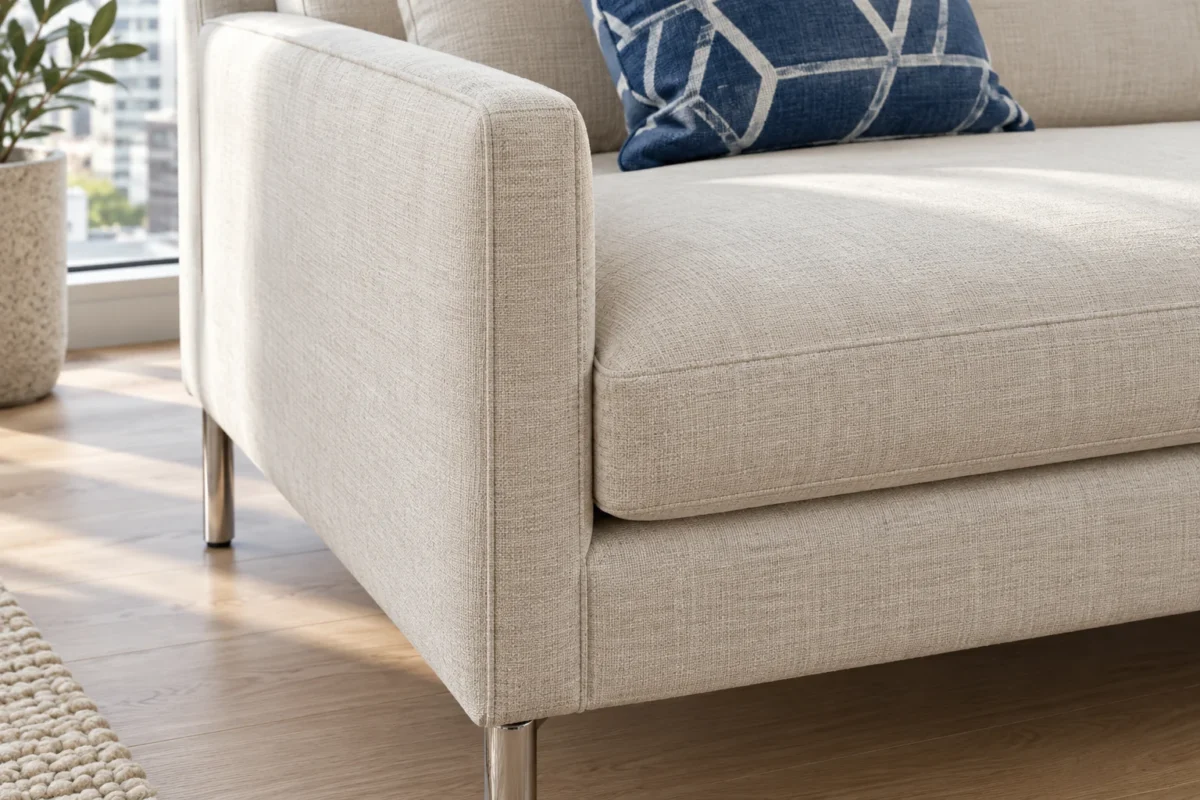
The close view above shows the relationship between arm and cushion. Use it as a prompt to inspect construction, then get the actual dimensions. If the room itself is difficult to arrange, read our awkward living-room layout studies before committing to furniture.
Slim arms can buy useful seating space
Same outside width, different seat space
4 in arms
64 in inside
72 − (2 × 4) = 64 in
8 in arms
56 in inside
72 − (2 × 8) = 56 in
These hypothetical sofas are both 72 inches wide. In the simplified drawing, one has two 4-inch arms, leaving 64 inches between them; the other has two 8-inch arms, leaving 56 inches. That is an 8-inch difference in inside width without changing the room footprint.
Real sofas need more careful measurements: padding, cushions and the shape of the back affect the usable seat. The arithmetic is a way to compare specifications, not a comfort rating. A wider arm may be worth the space if you use it comfortably every day.
Do the same check with depth. A sofa that is a little narrower but much deeper may take more floor overall. Compare the complete rectangle on your floor, then sit in the design if you can.
A separate chair or a chaise? Choose how you want to sit

A compact independent chair can turn towards conversation, a window or the television. It offers a separate seat rather than extending one person’s lounging area. An open frame may show more floor around it, but the actual width and depth still count.
A chaise can be a good answer when stretching out is the priority. Its fixed projection may be less adaptable if it occupies the only route through the room or reaches too close to a door. It also needs a rug arrangement that accounts for the whole shape.
Choose a chair when: you want another independent seat and flexibility. Choose a chaise when: its lounging function is useful often enough to justify its permanent depth. Compare the three small-room TV arrangements for the consequences of each.
Coffee table, ottoman or nesting tables?
A coffee table: keep the surface you use
A stable hard surface is helpful for drinks, books, board games and working briefly from the sofa. Before removing it to make the room look emptier, notice what it does in daily use.
Compare depth as well as length. A narrower table can keep a useful surface while leaving more space between the seat and the route. Tape out its outline and test reaching it, standing up and walking around it. A round table changes the corners but does not make its diameter disappear.
An ottoman: a soft top with a different set of jobs
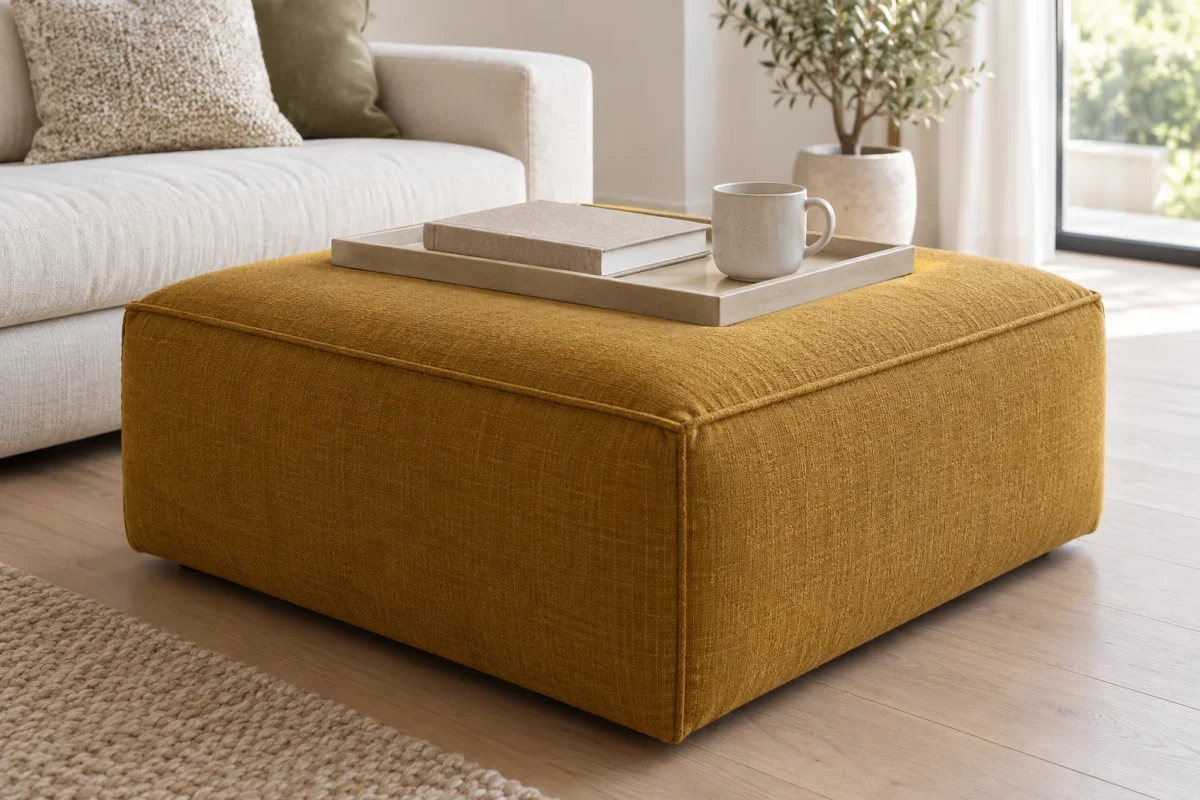
An ottoman can support feet and, if designed for it, provide occasional seating or storage. A suitable rigid tray may create a more stable serving surface, but a cushioned top does not become the same thing as a hard coffee table.
Consider whether lifting a storage lid would mean moving the tray and everything on it. Check the manufacturer’s stated use and load limits rather than treating every footstool as a spare seat. A multifunctional piece is worthwhile when you actually use the functions.
Nesting tables: useful flexibility, a larger footprint when opened

Nesting tables can provide separate surfaces for guests and then return to a smaller everyday arrangement. Their benefit comes from being easy to move and from having a useful place to go.
Check the dimensions when nested and when separated, the heights in relation to your seats, and how the legs pass beneath each other. Leave somewhere for the smaller table to stand without blocking the room’s route. A pair that is always fully extended is simply two tables.
Choose a hard coffee table when you need a dependable shared surface for drinks and everyday objects. Its footprint stays in the room, so check the route around it as carefully as the tabletop.
An ottoman makes more sense when putting your feet up is the priority. Check any other uses the maker permits, how objects sit on the soft top and whether you will have to move them each time you open the storage.
Nesting tables earn their place when you need extra surfaces occasionally. Try them fully separated as well as tucked together; the smaller everyday footprint tells only half the story.
Storage: look at the open door as well as the cabinet
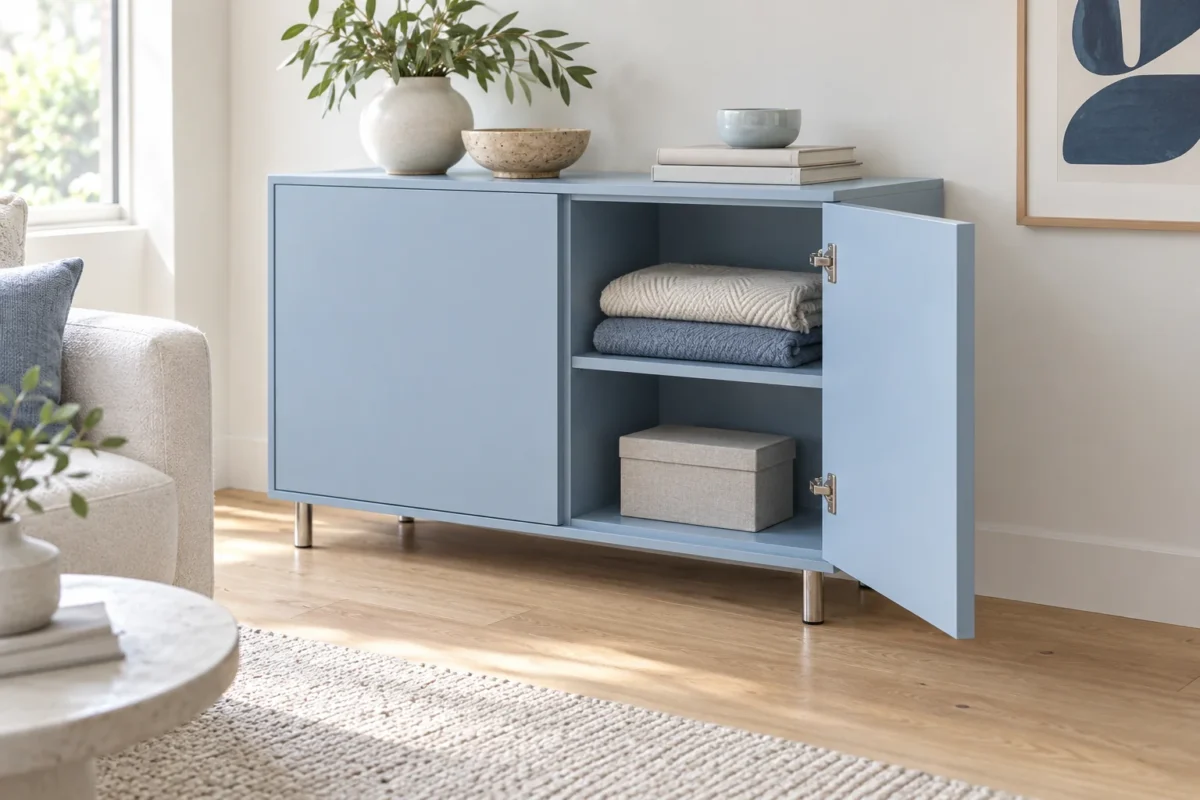
A shallow cabinet may suit books, media equipment or small objects without using the depth of a full sideboard. Check what it needs to hold: an attractive cabinet is not useful storage if the shelves are too shallow for the objects you have.
Then draw the door swing or full drawer extension. A cabinet placed opposite a sofa can fit neatly when closed and remove the route when open. Moving the handle, choosing another door type or changing position may be more useful than choosing a smaller cabinet.
If fitted storage makes more sense than another freestanding piece, our built in bookshelf ideas show how to plan shelf depth, concealed cabinets and clear space around openings.
Vertical storage: use height, keep the reach practical
Give each shelf a useful job
- Upper shelves
- Keep less-used objects here. Avoid making daily routines depend on awkward reach.
- Reachable shelves
- Put everyday items where they can be reached comfortably.
- Depth & fixing
- Check the full cabinet depth and follow the manufacturer’s fixing and anti-tip instructions.
A taller unit can put more storage on a relatively small patch of floor. That does not make every upper shelf convenient. Put frequently used items where you can reach them, and check the depth and spacing for what you store.
Follow the manufacturer’s anti-tip and fixing instructions. Tall furniture is a wall-and-floor decision, including the skirting board and suitable fixings, rather than a purely decorative choice. Avoid assuming that a slim unit can stand unsecured.
Two furniture combinations in the same 12 × 14-foot room
The room outline and entry are fixed in these original planning studies. The furniture dimensions are hypothetical, so the drawings compare decisions rather than recommend particular products.
Combination A: compact sofa and an independent chair
Sofa + independent chair
- 1 · Sofa
- 2 · Independent chair
- 3 · Table
Sofa: 72 × 36 in. Chair: 28 × 30 in. Table: 40 × 20 in. Sofa-to-table gap: 18 in.
A 72 × 36-inch sofa, a 28 × 30-inch chair and a 40 × 20-inch coffee table create separate seats and a shared surface. The main route is kept along the right side of the drawing. The table is set 18 inches from the sofa front in this example.
This arrangement suits a household that values an independent seat and some ability to rearrange. Its compromise is that the chair needs its own floor area and lighting; the sofa does not provide a fixed chaise for stretching out.
Combination B: a sofa with a fixed chaise and a smaller table
Sofa + fixed chaise
- 1 · Sofa
- 2 · Chaise
- 3 · Table
Sofa: 84 in wide. Chaise: 60 in total depth. Round table: 24 in diameter.
The alternative uses an 84-inch-wide sofa with a 60-inch-deep chaise and a 24-inch round table. The chaise occupies more depth, and the separate chair is removed in this study to preserve the main route.
This may suit a household that uses the chaise most evenings. The trade-off is fewer independent seating positions and less freedom to turn a chair towards another activity. Choose the routine you want to support, rather than selecting the arrangement that contains the most furniture.
Our living-room rug-size guide shows how the textile boundary changes around different seating shapes. Once the pieces are chosen, continue with the broader layout guide to refine their relationships.
Preserve the route through the room
Check furniture open as well as closed
- Closed door
- The hypothetical route is 36 in.
- Open door
- A 20 in door extends into that gap, leaving 16 in in this simplified example.
- What to test
- Include doors, drawers, reclining parts and the people using them.
A route needs to work when the room is occupied: someone may be sitting with their feet out, a table may have been pulled closer, or a cupboard may be open. Test those conditions before treating the gap in a drawing as enough.
The sample plans reserve a 36-inch-wide strip for the main route. That is a stated design choice for these examples, not a universal accessibility or building-code clearance. Your household’s movement, mobility equipment and applicable requirements should determine the space you need.
Place floor lamps and their cords outside that route, and include rug edges in the trial. A useful final check is to carry an everyday object through the room with someone seated in the usual position.
Three US shopping starting points
These suggestions are based on published specifications, not hands-on comfort tests. The ordinary retailer links currently earn us no commission. Listings were checked on 4 October 2026; confirm the exact configuration, availability, delivery access and return conditions before ordering.
A furniture shortlist that is worth taking shopping
- Name the main activity: upright conversation, television, lounging, occasional guests or a combination.
- Record overall and seat dimensions for the main seat; tape its full rectangle on the floor.
- Compare one alternative combination before assuming every traditional furniture piece is necessary.
- Show moving parts: doors, drawers, nesting tables and any recliner or sleeper travel.
- Test comfort and access: sit in the furniture where possible, and verify that it can reach the room.
- Keep the route usable with the room occupied, not only when tidied for a photograph.
Keep a piece you already own when it does its job well. A small room can gain more from removing an unnecessary extra table or changing a cabinet’s position than from replacing every item with a compact version.
Sources and editorial notes
- Room & Board: small-room seating ideas—furniture types and seating choices.
- The Metro, SONHULT and IKEA PS 2026 listings linked above supplied the range and dimension details in the shopping edit, checked 4 October 2026.
- The arm-width arithmetic, room plans and route drawings are original hypothetical studies. They are not retailer dimension drawings, structural calculations or accessibility certification.
Read our editorial standards and shopping disclosures, and explore more living-room ideas.
Start with one change, photograph the room and check how it feels in daily use before adding another.