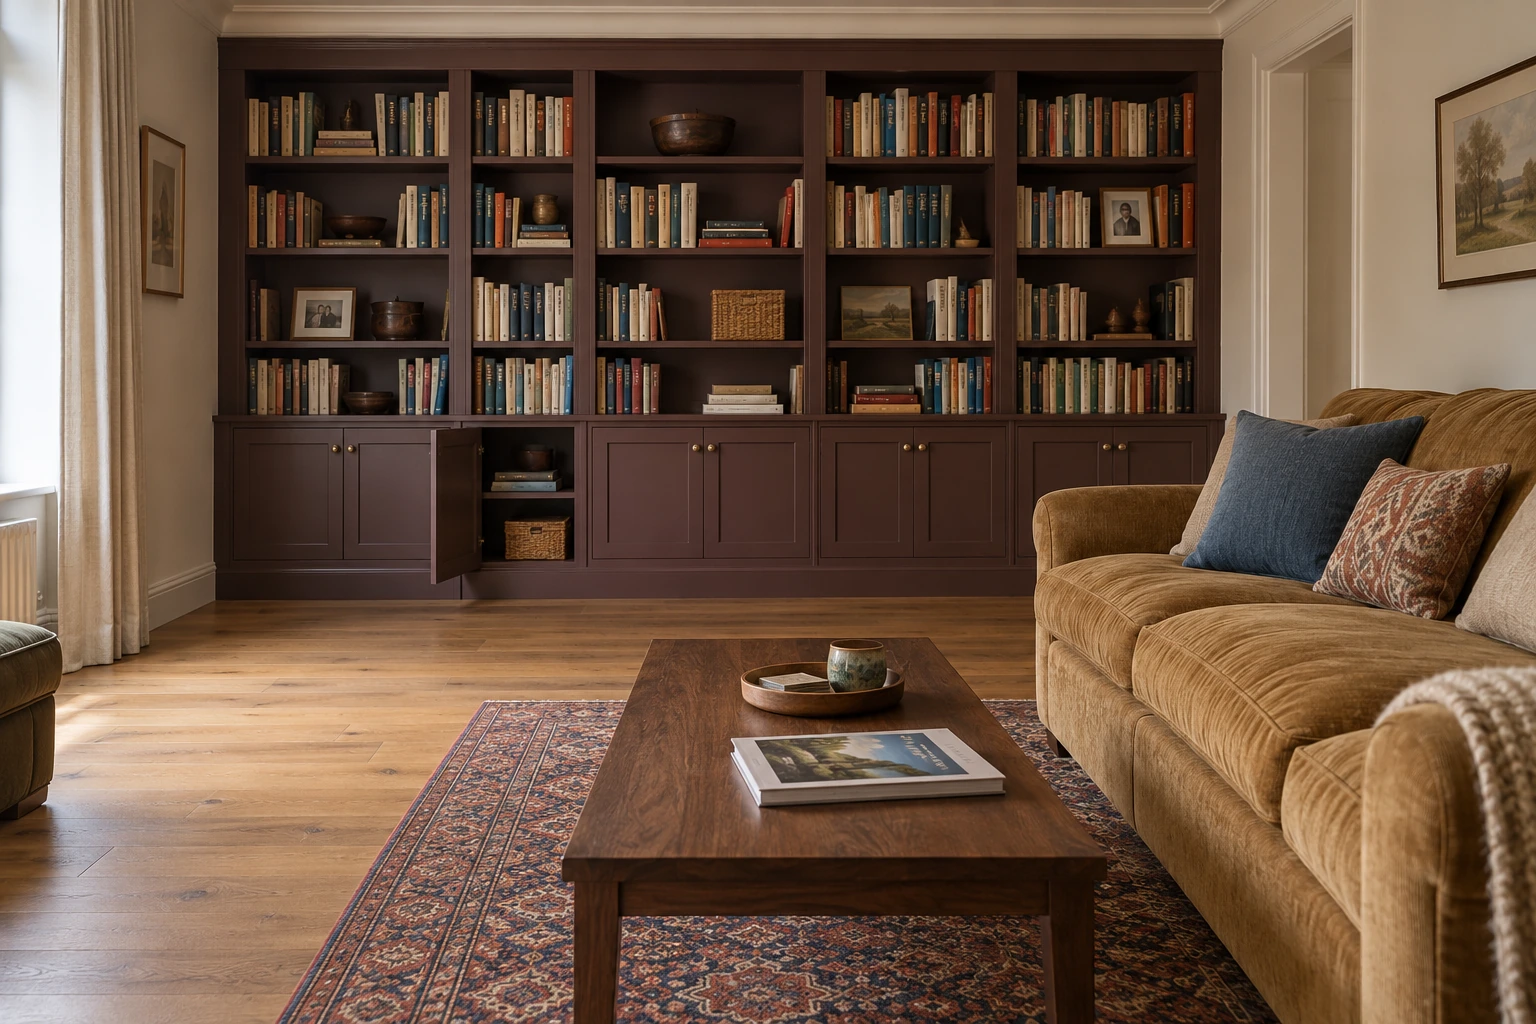
A useful living room layout begins with activities rather than furniture. Write down what happens in the room on an ordinary evening: talking, watching, reading, playing or moving through to another space. The arrangement should make those activities comfortable without making one obstruct another.
Conversation: bring the seats into relationship
Face seats toward one another or at a gentle angle so people can talk without turning sharply. A rug can connect the group visually, but the real test is whether each seat has a useful relationship to a table, a light and the other people in the room.
Television: work from the viewing seat
Choose the main viewing position, check reflections and plan equipment storage. Secondary chairs do not all need the same angle. A flexible chair can serve conversation most of the time and turn toward the screen when needed.
Once the seats have useful positions, compare wood, upholstery and texture in our organic modern interior design guide.
Reading: place the activity near the light
A reading corner needs more than a chair. Leave space for your feet, a surface for a book or drink, and a light that falls where you need it. Check the lamp from a seated position to avoid an exposed bulb in your eyes. The lighting placement guide helps you give each source a specific job.
Open-plan living: make zones without barriers
A sofa back, rug or change in lighting can signal where the sitting area begins. Keep a clear route between the kitchen, dining table and exterior doors. Avoid using tall furniture as a divider if it cuts off useful daylight.
Give movement a continuous route
Route squeezed beside the sofa
Continuous route behind the sofa

Test before committing
Mark the footprints of large pieces on the floor. Open cabinet doors, pull out chairs and walk through carrying something. Check whether a guest can join the room without stepping through the centre of the conversation.
For difficult shapes, read awkward living room layout ideas. For a compact viewing space, see small living rooms with a TV.
Start with one change, photograph the room and check how it feels in daily use before adding another.