

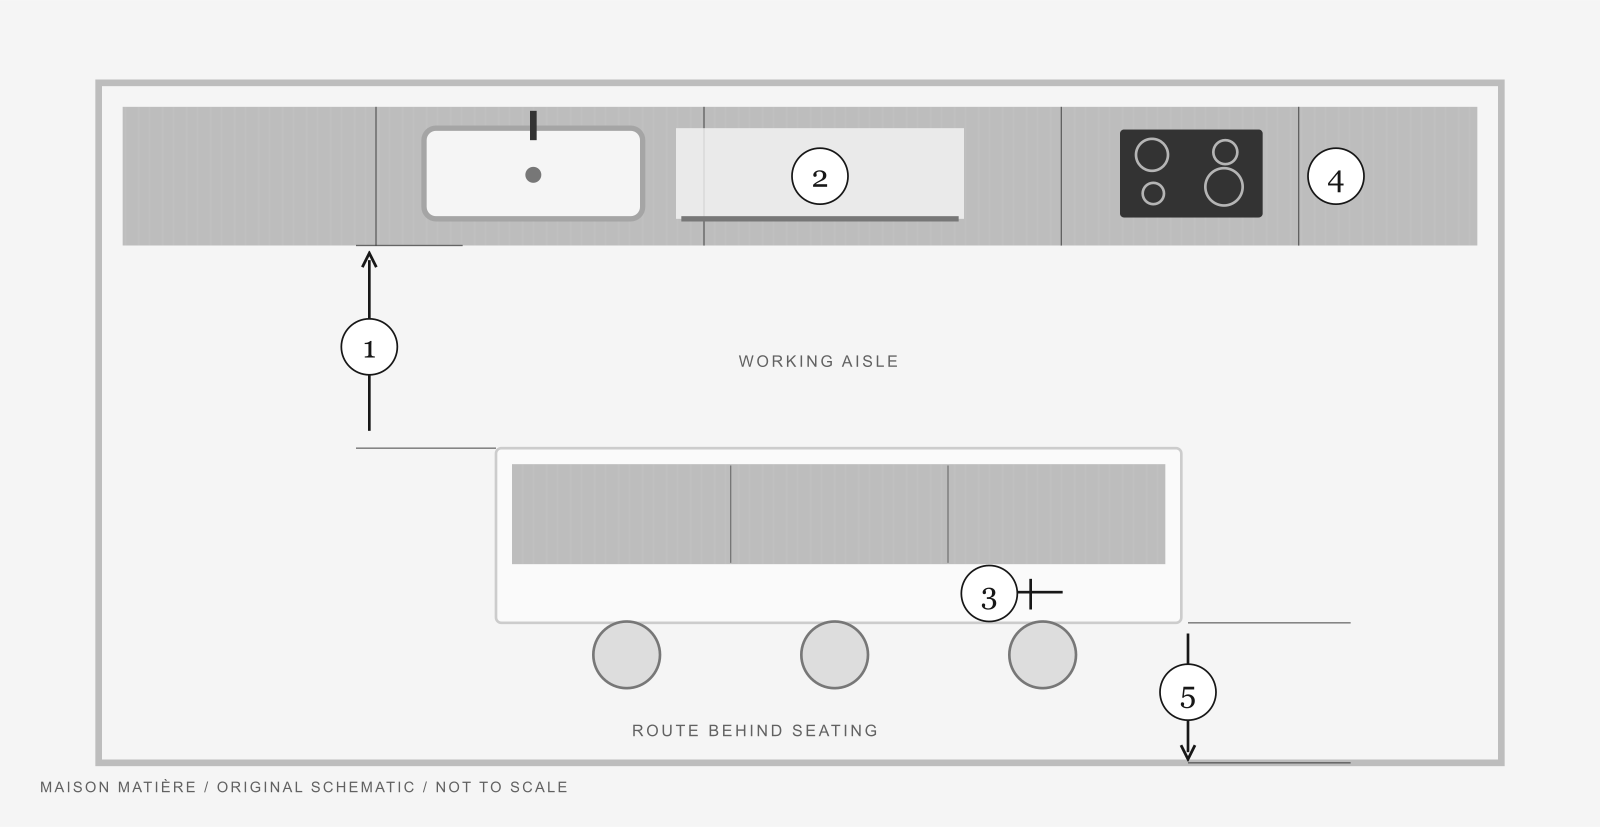
A kitchen can look beautifully composed and still make everyday cooking awkward. Before choosing cabinet colours or a statement light, look at the spaces between things: where you stand, prepare food, sit down and pass someone else.
These five checks turn a floor plan into a conversation about daily life. Use them when reviewing a proposed kitchen, assessing an island or deciding what feels wrong in your current room. They are a starting point for planning, not a substitute for a site survey or an installation drawing.
Watch / 23 seconds
Five checks, in motion
See the space to move, prepare, sit, set down pans and pass behind a stool.
Original video and music by Maison Matière. Illustrative comparisons; not a measured project. The hob example shows one side: check landing space on both sides and follow the appliance installation instructions.
Kitchen layout dimensions: a quick reference
The planning recommendations below come from the National Kitchen & Bath Association’s Kitchen Planning Guidelines with Access Standards. Imperial dimensions are the source values; metric equivalents are approximate.
| What to check | NKBA planning recommendation | Our video’s example |
|---|---|---|
| Working aisle | At least 42 in (107 cm) for one cook; 48 in (122 cm) for multiple cooks. | 110 cm, one cook |
| Prep area beside the sink | Uninterrupted counter at least 36 in wide × 24 in deep (91.4 × 61 cm). | 95 cm wide |
| Knee room at a 36 in / 91 cm-high counter | Per person: at least 24 in wide × 15 in deep (61 × 38.1 cm). | 40 cm deep |
| Cooktop landing areas | At least 12 in (30.5 cm) on one side and 15 in (38.1 cm) on the other. | 40 cm on the illustrated side |
| Traffic behind seating | At least 44 in (112 cm), counter edge to obstruction, where someone walks past a seated diner. | 115 cm, counter to wall |
The video’s larger, rounded examples illustrate these situations; they are not five universal rules. Its prep example does not specify depth, its seating example does not specify width, and its hob example shows only one landing side.
1. Space to move: the working aisle
A working aisle is the space in which cooking happens, not simply a route through the room. A narrow gap can feel adequate when everyone is still, then awkward when someone opens the dishwasher or turns with a tray.
Where to measure: between the opposing counter fronts, tall cabinets or appliances. A general walkway has a different NKBA recommendation of 36 in (91.4 cm); do not substitute that figure for a working aisle.
Our video compares an 80 cm gap with a 110 cm example for one cook. If two people regularly cook together, plan for that shared routine rather than treating the single-cook example as the target.
Try this: mark the island footprint on the floor with removable tape. Use the appliance drawings to mark the open dishwasher and oven doors, too. Can one person unload while another reaches the sink? If not, reducing the island may improve the whole kitchen more than adding another cabinet would.
2. Space to prepare: protect one clear counter
A long kitchen does not necessarily have a useful preparation area. A coffee machine, drainer and collection of jars can divide a generous worktop into several frustratingly small spaces.
Where to measure: the usable, uninterrupted counter beside the sink, checking both its width and depth. Do not count the sink itself, a tall appliance or a permanent obstruction as part of the clear surface.
The video’s 95 cm example is about keeping one useful patch together. Put out your chopping board, a mixing bowl and the ingredients for a meal you actually cook. Notice whether washing, trimming and chopping can happen without repeatedly moving things out of the way.
A change without renovation: give occasional-use appliances a different home. If the kettle and toaster cannot move, make that a deliberate breakfast zone and protect a separate preparation area.
3. Space to sit: check underneath the counter
An island can have room for stools without being comfortable to sit at. Look beneath the attractive edge: a cabinet face, decorative panel or support bracket may occupy the space your knees need.
Where to measure: horizontally from the counter’s seating edge towards the obstruction underneath it. Check the clear width for each person as well. Knee depth is not the vertical distance between the stool seat and the countertop.
Our 40 cm example applies to a counter around 91 cm high. Do not carry that number unchanged into a dining-height table or a raised breakfast bar.
Before ordering: try the proposed stool at a similar-height surface. Check the armrests, footrest and how easily you can get on and off it. Ask the countertop fabricator how the chosen overhang will be supported; a planning dimension is not permission to leave stone or another material unsupported.
4. Space for hot pans: check both sides of the hob
A decorative tray looks harmless beside a hob until it occupies the only place available for a pan or serving dish. Treat the landing areas as working space, not spare space to fill.
Where to measure: the available counter on each side of the cooking surface. The video shows a 40 cm landing area on one side; that illustration does not check the opposite side. Both need to be considered.
Landing space is separate from clearance to a combustible wall, splashback, overhead cabinet or extractor. Follow the appliance installation instructions and the applicable local requirements for those. A nearby worktop is not automatically safe for direct contact with a hot pan, either; follow its care guidance and use suitable heat protection.
Try this: with everything cold and switched off, place the pans and serving dishes you use for a typical meal. Is there an obvious place to put each one without using the sink or crossing the main route through the kitchen?
5. Space to pass: measure from the counter, not the stool
Stools pushed neatly under an island can make a tight layout look convincing. The more useful test is what happens when somebody is sitting there and somebody else needs to reach the fridge.
Where to measure: from the seating edge of the counter to the wall or other obstruction behind it, not from the back of an empty stool. Our 115 cm example concerns a route behind a seated person, not simply a place to pull out a seat.
Walk through your own sequence: arrive with groceries, open the fridge, sit down, stand up. If a stool interrupts the only route, fewer seats or seating on a different side may be a better choice than forcing the maximum number into the plan.
Before you order the kitchen
Write the five measurements on your plan, then add the situations the plan cannot show: who cooks together, which doors open at the same time and where children or guests tend to gather. Ask your designer to review the complete layout, including mobility needs, rather than approving each dimension in isolation.
A well-planned kitchen is not the one with the most cabinetry. It is the one that leaves enough useful space for the way you live.
Source and scope
Checked against NKBA’s Kitchen Planning Guidelines with Access Standards, guidelines 6, 7, 8, 9, 12 and 17. The source’s code references include the 2015 IRC and ICC A117.1-2009. This guide is general editorial information, not a current-code assessment or a complete accessible-kitchen specification. The video presents illustrative comparisons, not a measured case study. Reviewed against the source on 2 October 2026.
Start with one change, photograph the room and check how it feels in daily use before adding another.