
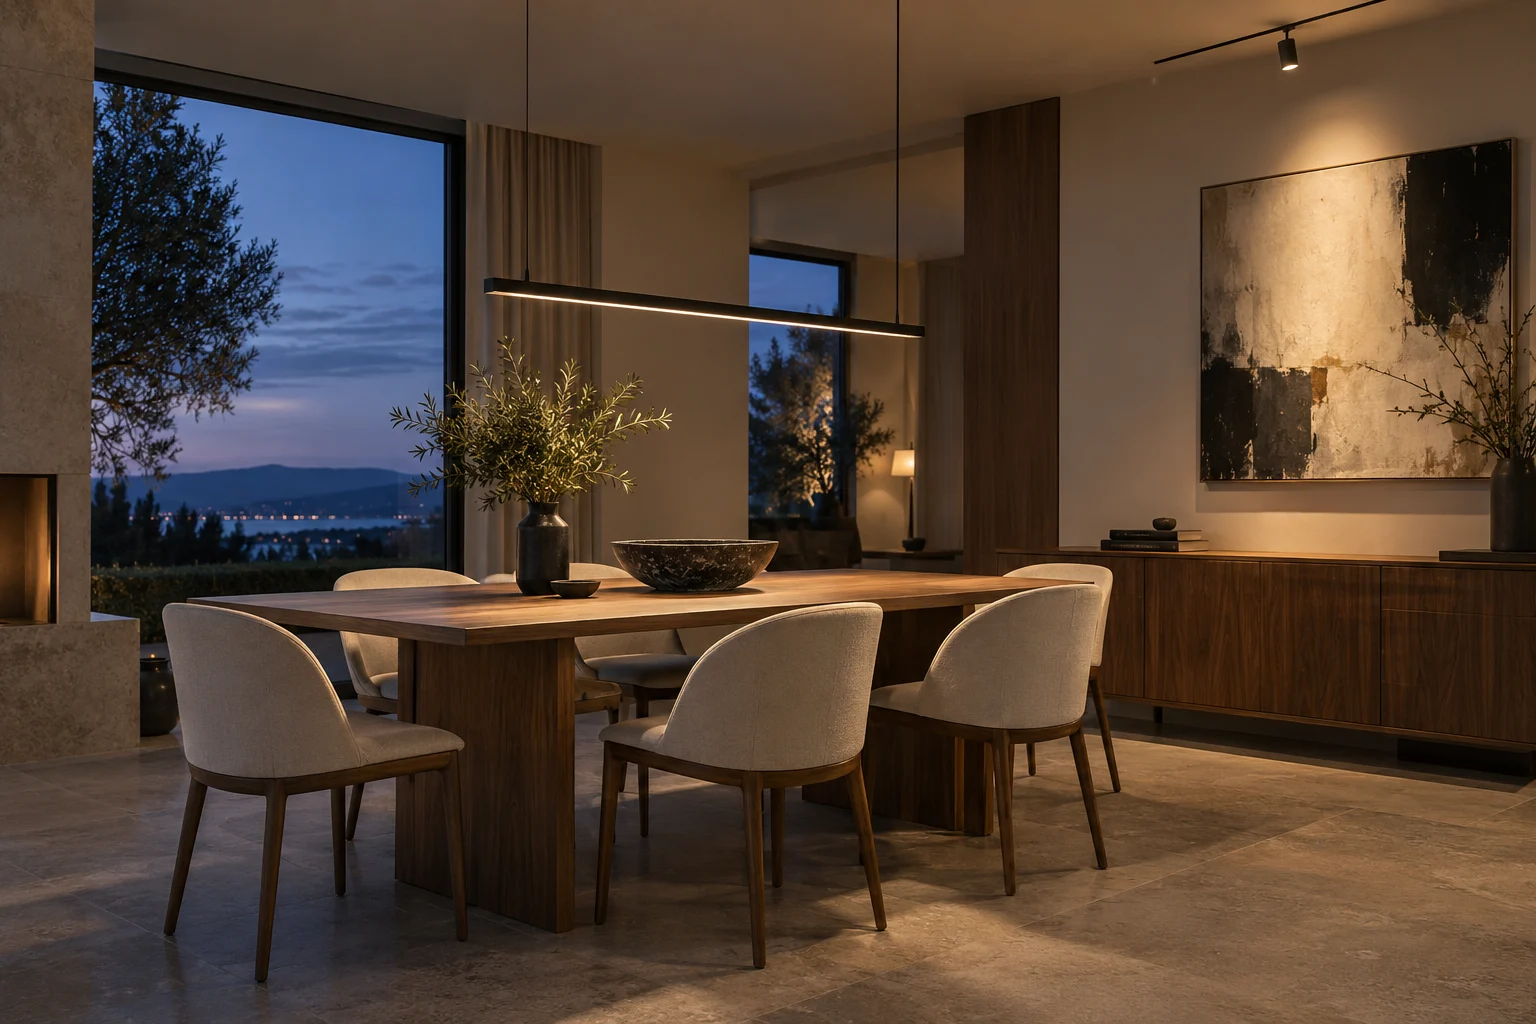
Lighting / Practical design
4 Lighting Fixes That Make a Room Work Better
Visible LED dots, a distant pendant, a misplaced spotlight and a shadowed worktop: four lighting problems to fix before buying more light.

Rooms / Cook & gather
Practical kitchen ideas, from island clearances and prep space to the materials and lighting that shape daily life.
A thoughtful kitchen begins with the way you use it. Before comparing cabinet finishes or choosing a statement pendant, consider the everyday sequence: bringing groceries in, preparing a meal, finding a place to sit and clearing up afterwards.
Start with circulation, not an island size. Draw the doors of the fridge, dishwasher and oven open on your plan. Notice where two people need to stand together and where a route through the room crosses the cooking area. An island is useful only when the spaces around it work, too.
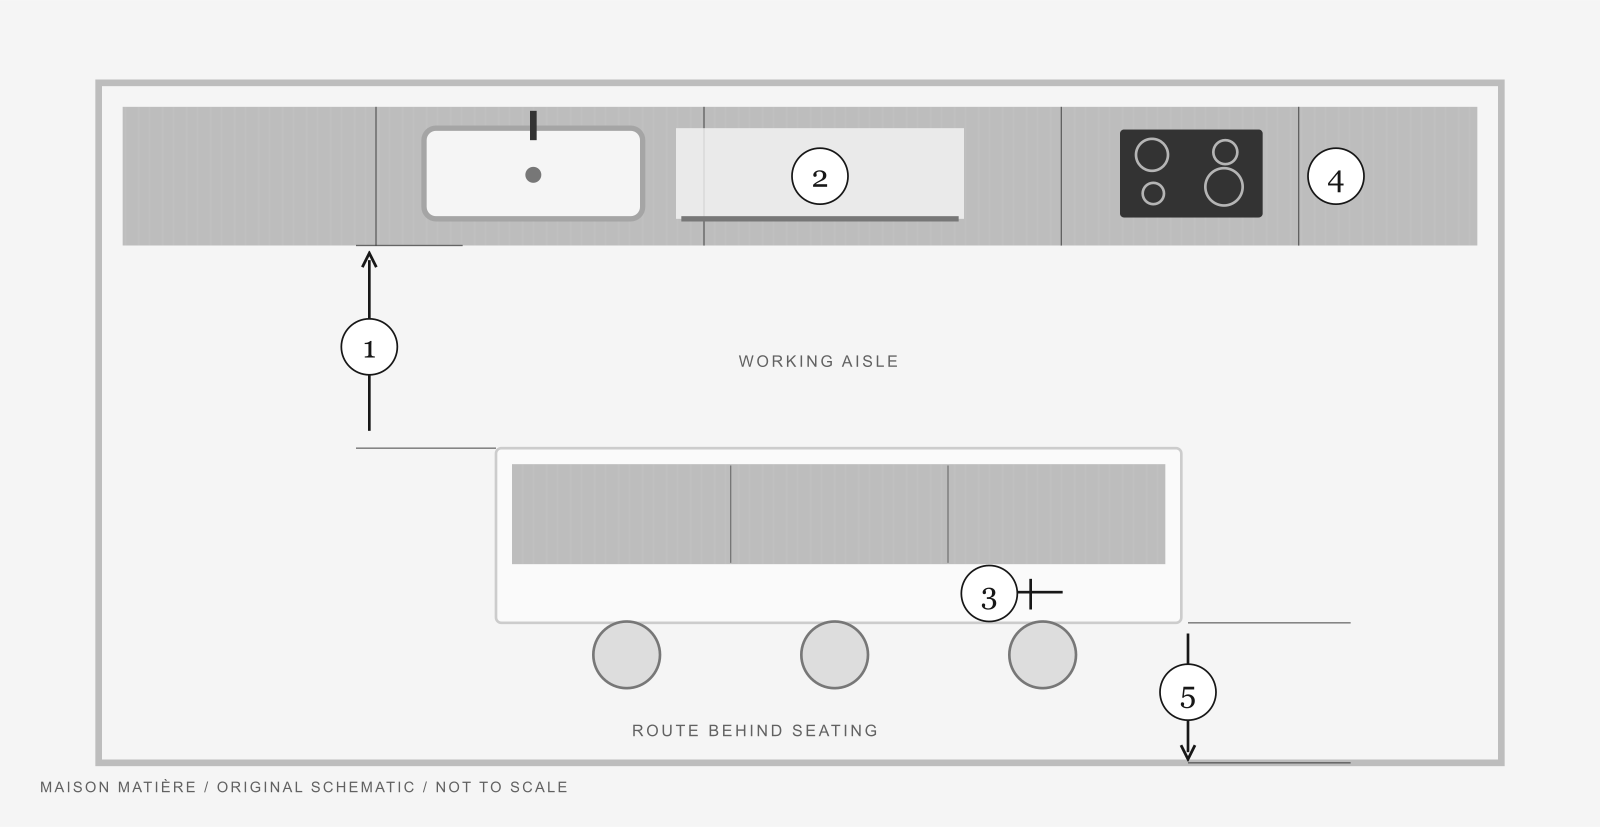
Our first detailed guide explains five kitchen measurements to check before renovating: the working aisle, preparation counter, knee room, hob landing areas and space behind seating. It includes metric and imperial dimensions, an original video and the planning source behind the advice.
Think about what the surface needs to do before choosing how it looks. Ask for care instructions, examine a sample in your own light, and consider edges, joins and textured finishes as well as the broad surface. A favourite material deserves an honest conversation about cleaning and maintenance.
Take note of where wet dishes collect, where hot pans need a landing place and which cabinet fronts are touched most often. These observations make a materials discussion with your designer more useful than a moodboard alone.
List the places where you chop, wash, cook and sit. Consider how your body and wall cabinets might cast shadows on a worktop, and how the room should feel after dinner. A decorative pendant and useful preparation light have different jobs.
Bring these questions to your kitchen designer and qualified installer alongside your layout. Placement, product suitability and installation requirements need to be checked for the actual space.
Lighting / Practical design
Visible LED dots, a distant pendant, a misplaced spotlight and a shadowed worktop: four lighting problems to fix before buying more light.
Kitchen / Practical design
From a working aisle to the space behind a stool, five small checks that make a kitchen easier to live with.