A vaulted ceiling can be the reason you fall for a house and the reason its living room never quite feels finished. The sofa looks small. Artwork floats on a tall wall. The chandelier lights the rafters while you struggle to read below it.
Those problems have a common thread: the roof and the room beneath it are being designed separately. The most useful vaulted ceiling ideas connect them. Give the furniture a comfortable place, decide how much attention the ceiling deserves, then light both with different jobs in mind.
Vaulted ceiling living rooms need a center at sitting height
When furniture looks lost, the first instinct is often to buy bigger pieces. First check whether the seats are simply too far apart. Ceiling height changes how you perceive their scale; it doesn’t change how far you can reach for a drink.
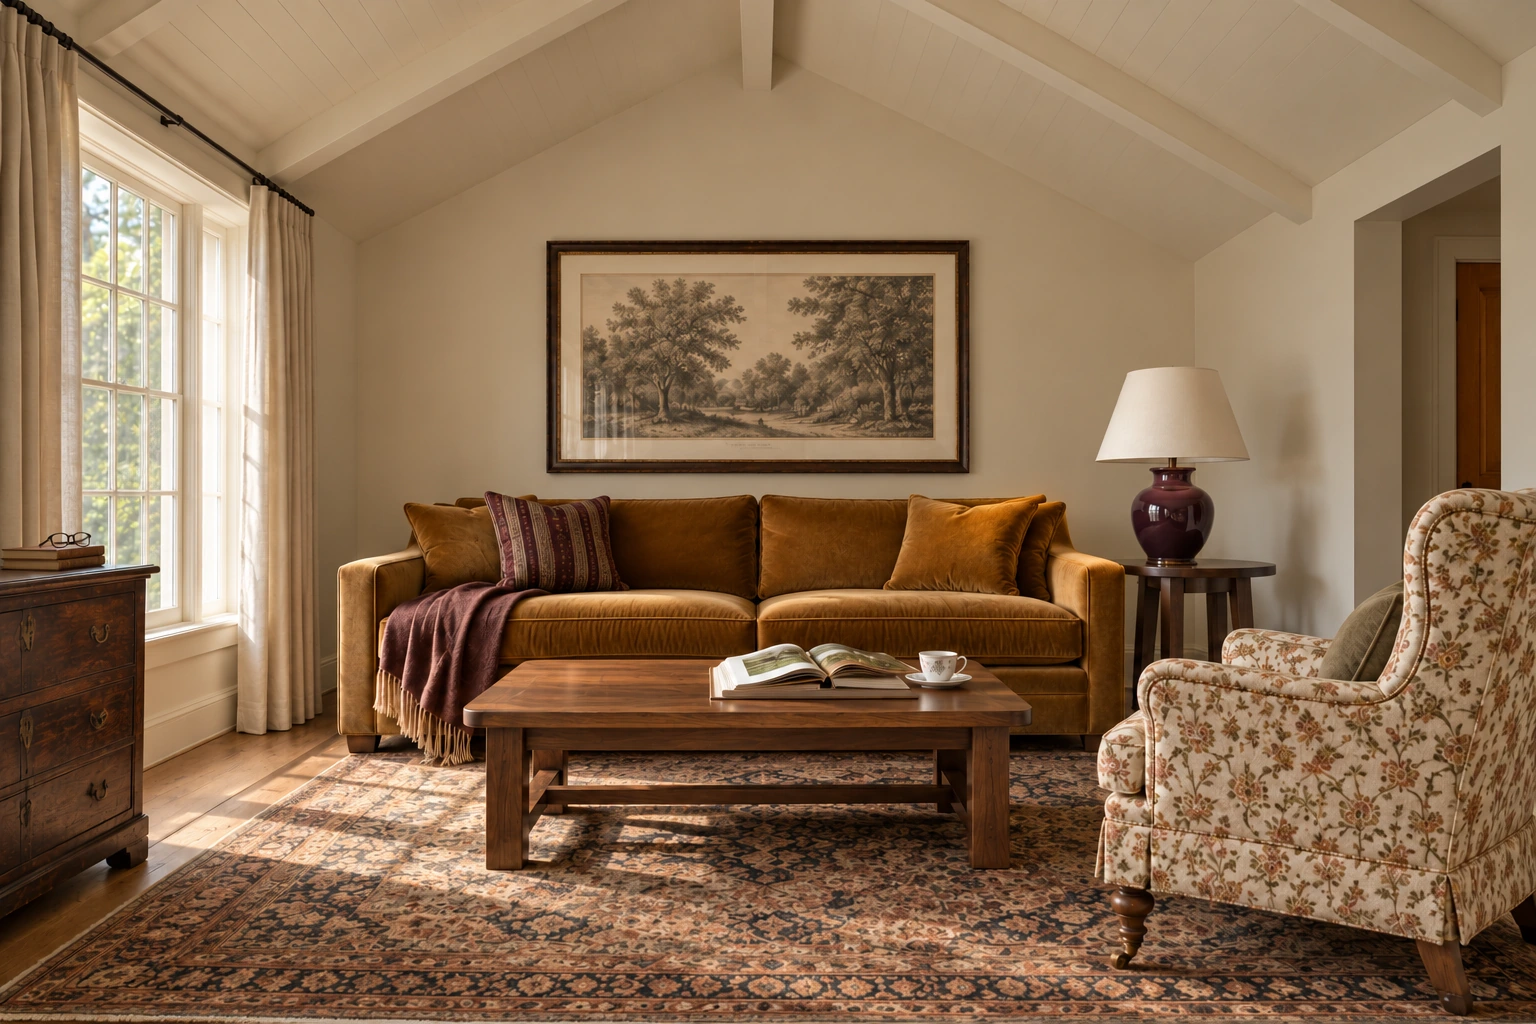
Gather the sofa and chairs around a table, with a rug that connects their front legs. Try about 18 inches between sofa and coffee table, then test the reach and knee space. That’s a furnishing starting point, not a circulation clearance. Leave the main walking route outside the group.
Give the lower room some presence through a substantial cabinet, a patterned sofa or a broad artwork hung in relation to the furniture. Resist marching pictures up the wall just to fill it.
In Heidi Caillier’s Carmel cottage, white ceiling boards and beams sit above patterned chairs, a striped ottoman and a green sofa. This is a useful model if you love pattern: let a quiet roof leave room for expressive furnishings below.
Vaulted ceiling beams: choose what you want to notice
Dark beams against pale plaster make every line prominent. That can give a plain room rhythm, but closely spaced timber can also overwhelm it. If the ceiling already feels busy, try reducing the contrast between beams and infill before adding more decoration.

Dark timber

Pale painted timber
Look at where those lines lead, too. A symmetrical ridge can help frame a fireplace at the end of a room. An uneven slope calls for a different approach: let the seating face its own focal point instead of forcing everything beneath the highest point. The furniture should work with the usable floor area.
For a quieter wood vaulted ceiling, continuity can be more convincing than contrast. At Norm Architects’ Heatherhill Beach House, pale Douglas fir extends across ceilings and walls, with integrated storage below. The timber feels like part of the whole room. To borrow the principle, repeat an overhead wood tone in a cabinet or chair frame; our modern rustic guide explores those combinations.

Overhead timber

Cabinet joinery
If you’re adding decorative beams, draw their spacing and intersections on a photograph first. A regular rhythm should make sense with the openings below. Check a sample in the room’s daylight before committing to the finish. Existing beams may be structural, so have their role assessed before altering them.
Lighting a vaulted ceiling starts with the people below
A single bright pendant can leave you with glare overhead and shadows where you need light. Plan from the sofa, dining chair and reading corner upwards.
Place a shaded lamp beside the reading seat and check that its light reaches the page without your shoulder blocking it. Use a separate, softer light on a wall or cabinet to keep the surrounding room from disappearing. This follows the distinction between task and ambient light in Lutron’s lighting guidance.
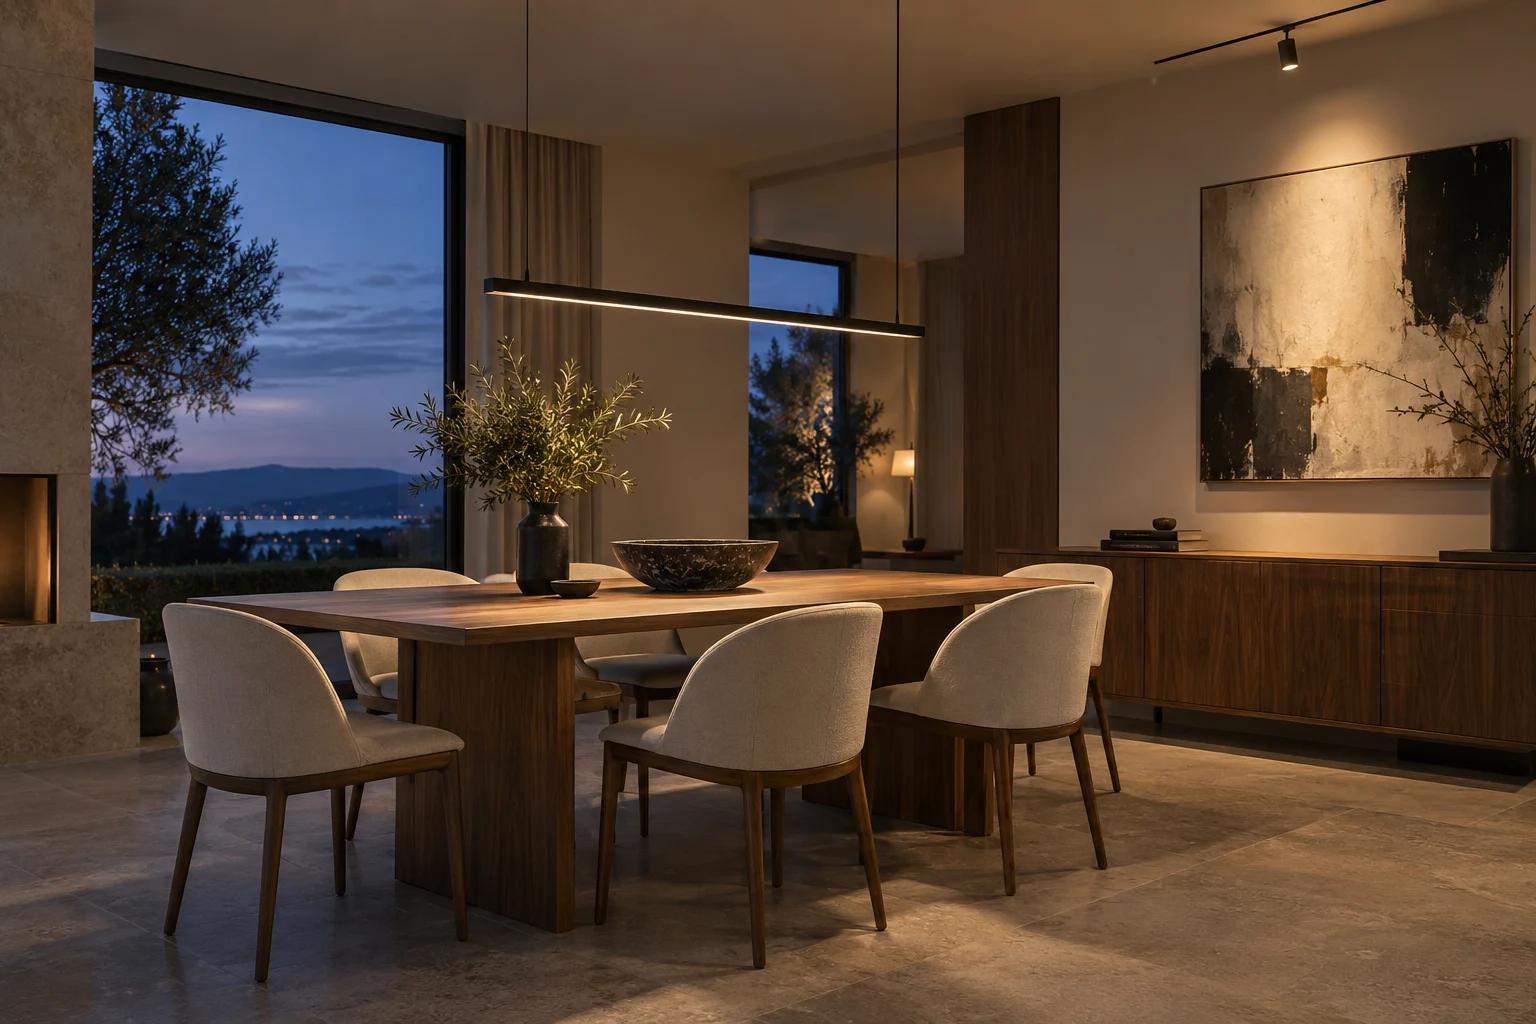
Over a dining table, center the pendant on the table even if that puts it away from the roof’s ridge. Rejuvenation suggests 30 to 36 inches above the tabletop as a starting point. Adjust for the shade, sightlines and light spread. The extra ceiling height can be taken up by the suspension.

Measure from the actual mounting point and check the fitting’s permitted ceiling slope. Sit down before settling the height: you should see the person opposite, not a bare bulb. If the vault deserves highlighting, add a gentle ceiling wash on a separate control. Our lighting placement guide explains how to spot glare and misplaced light.
See the layout and pendant height
The plan keeps a route beside the table. The section shows the light hanging vertically from the slope. On a small screen, swipe across each drawing.
Illustrative dimensions: a 5 × 6 m room, 3.6 m ridge, 2.4 m eaves, 2.1 × 1 m table, 36 cm shade and roughly 1.1 m clear route. These are design assumptions, not measurements verified from the image. The 33 in gap is an example within the linked guidance, not an installation requirement.
Vaulted ceiling bedrooms: give the low edges a purpose
A sloping ceiling creates two different kinds of space: places to stand and places to tuck things away. Low drawers can use an edge where a wardrobe would feel wedged in. Keep the taller area available for walking and dressing.

Position the bed where you can sit upright, get out and change the sheets comfortably. It needn’t sit under the ridge. A substantial upholstered headboard can give it a clear center of its own, while bedside lamps keep the light close.
Carry one wall color onto an awkward slope to soften the junction. If you love the roof’s shape, a contrasting ceiling finish will make it more noticeable. Make that a deliberate choice.
Deal with echo and glare before calling it finished
A room can look warm and still sound empty. Large volume and hard surfaces can prolong reverberation, as the Acoustical Society of America’s design guide explains. A generous rug, curtains with fullness and upholstered seating add absorption. Persistent echo may need acoustic treatment designed for the room; a few cushions won’t solve every case.
Check tall windows at the time you actually use the room. If sunlight lands on the television or your eyes, plan shading for that window. Decide how high blinds will operate and how ceiling fittings will be cleaned before installation.
Start with the part that bothers you most when you sit down. Bring the chairs closer, move the lamp or quieten the beam finish. A successful vaulted room lets you enjoy the height without feeling that the best part of the house is happening above your head.
Interior concepts and drawings by Maison Matière.
Start with one change, photograph the room and check how it feels in daily use before adding another.