If getting across the living room means squeezing past a chair or stepping between the sofa and coffee table, start with the route. A few furniture moves can make the room easier to use.
These three layouts tackle a long room, offset doorways and a fireplace that competes with the TV. Find the one closest to yours, then test the move before buying anything.
Start with the parts you can’t move
Sketch the walls, windows, doors and radiators. Mark where people enter and where they usually go next. Include the space a door needs to swing, a drawer needs to open and a recliner needs to extend.
Measure the furniture from its outer edges. Then decide what the room needs to do most: host conversation, make TV comfortable or give you somewhere to read.
A long, narrow living room: leave a route behind the sofa
A sofa pushed toward the wall can leave just enough space to squeeze behind it. Everyone ends up walking through the sitting area instead.
Try bringing the sofa forward. Group the chair and coffee table in front of it, leaving a continuous path behind. The sofa’s back gives the seating area an edge; the rest of the room can still carry people through.
Before
The sofa interrupts the route
Try this
A clear path behind the sofa
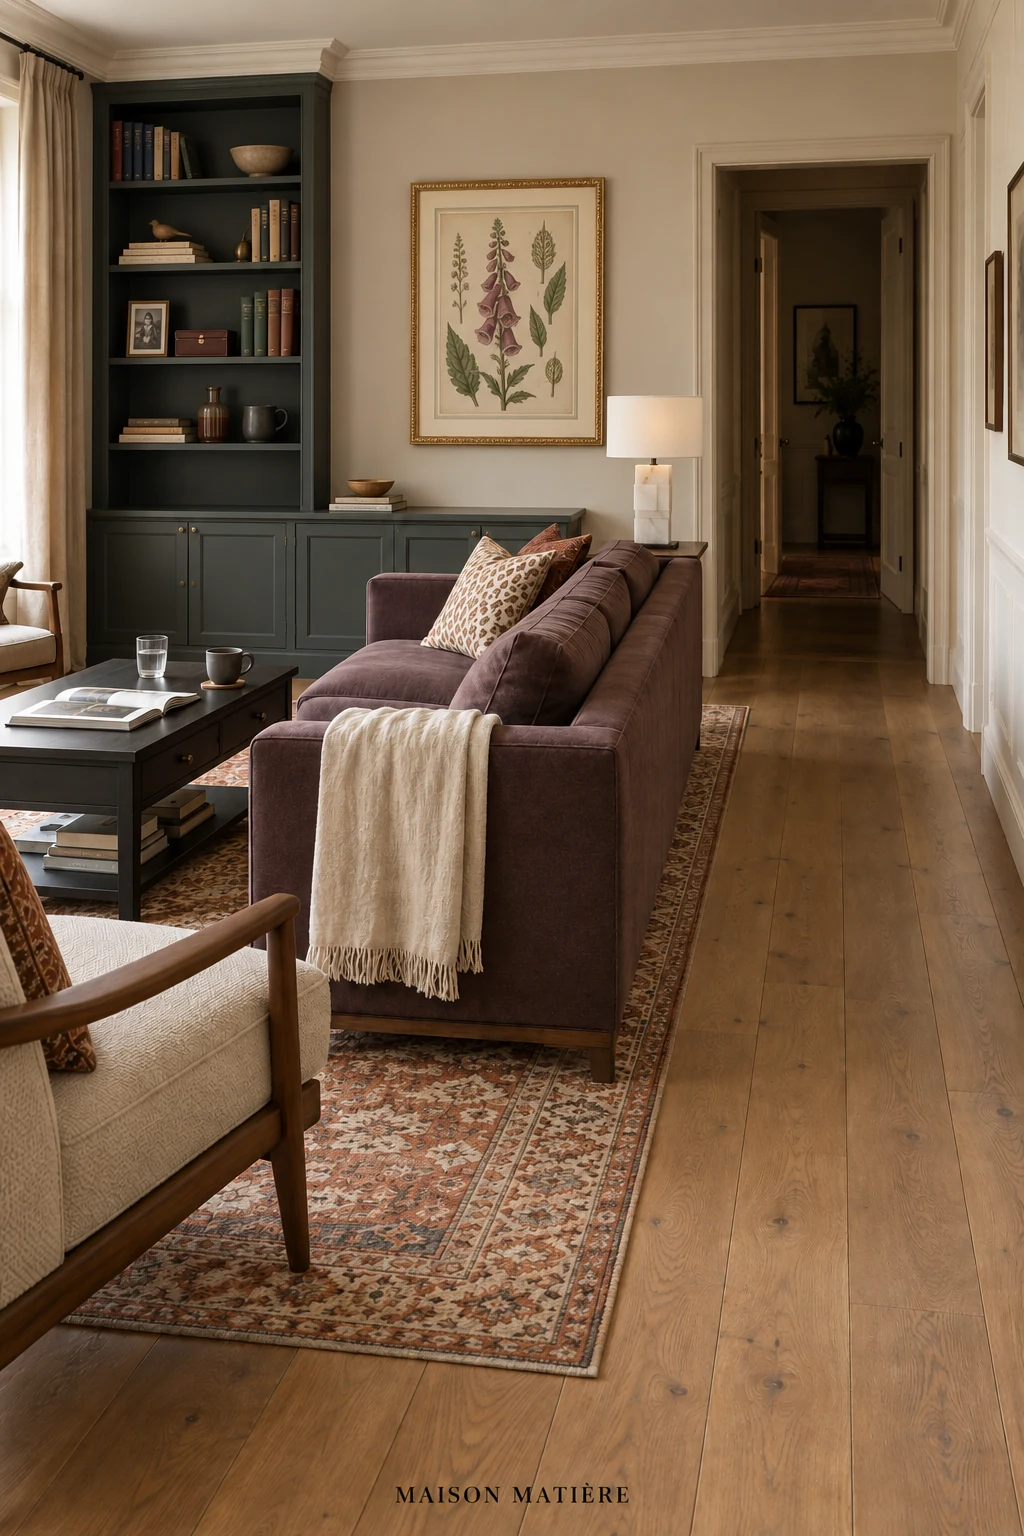
Give the passage its own space
The catch is a shallower sitting area. If the table leaves no room for your knees, try a smaller one or a side table. A deep chaise may be the piece that stops this arrangement working.
Before replacing the sofa, compare compact furniture by its full footprint. A narrow arm can save space without reducing the seat.
Offset doorways: move the route around the conversation
When doorways sit on opposite sides of a room but don’t line up, the quickest route can cut straight between the seats.
Gather the seating on one side and let the path pass around its outer edges. Centre the coffee table between the seats, even if that puts it off-centre in the room. Angle the armchair toward the table so the group feels relaxed, with space for knees and feet.
Before
The shortcut crosses the seating
Try this
The route wraps around the group
This route is longer. Try it for a few ordinary days: if everyone still takes the diagonal shortcut, make the group smaller or open the path further. Another chair placed in their way won’t solve it.
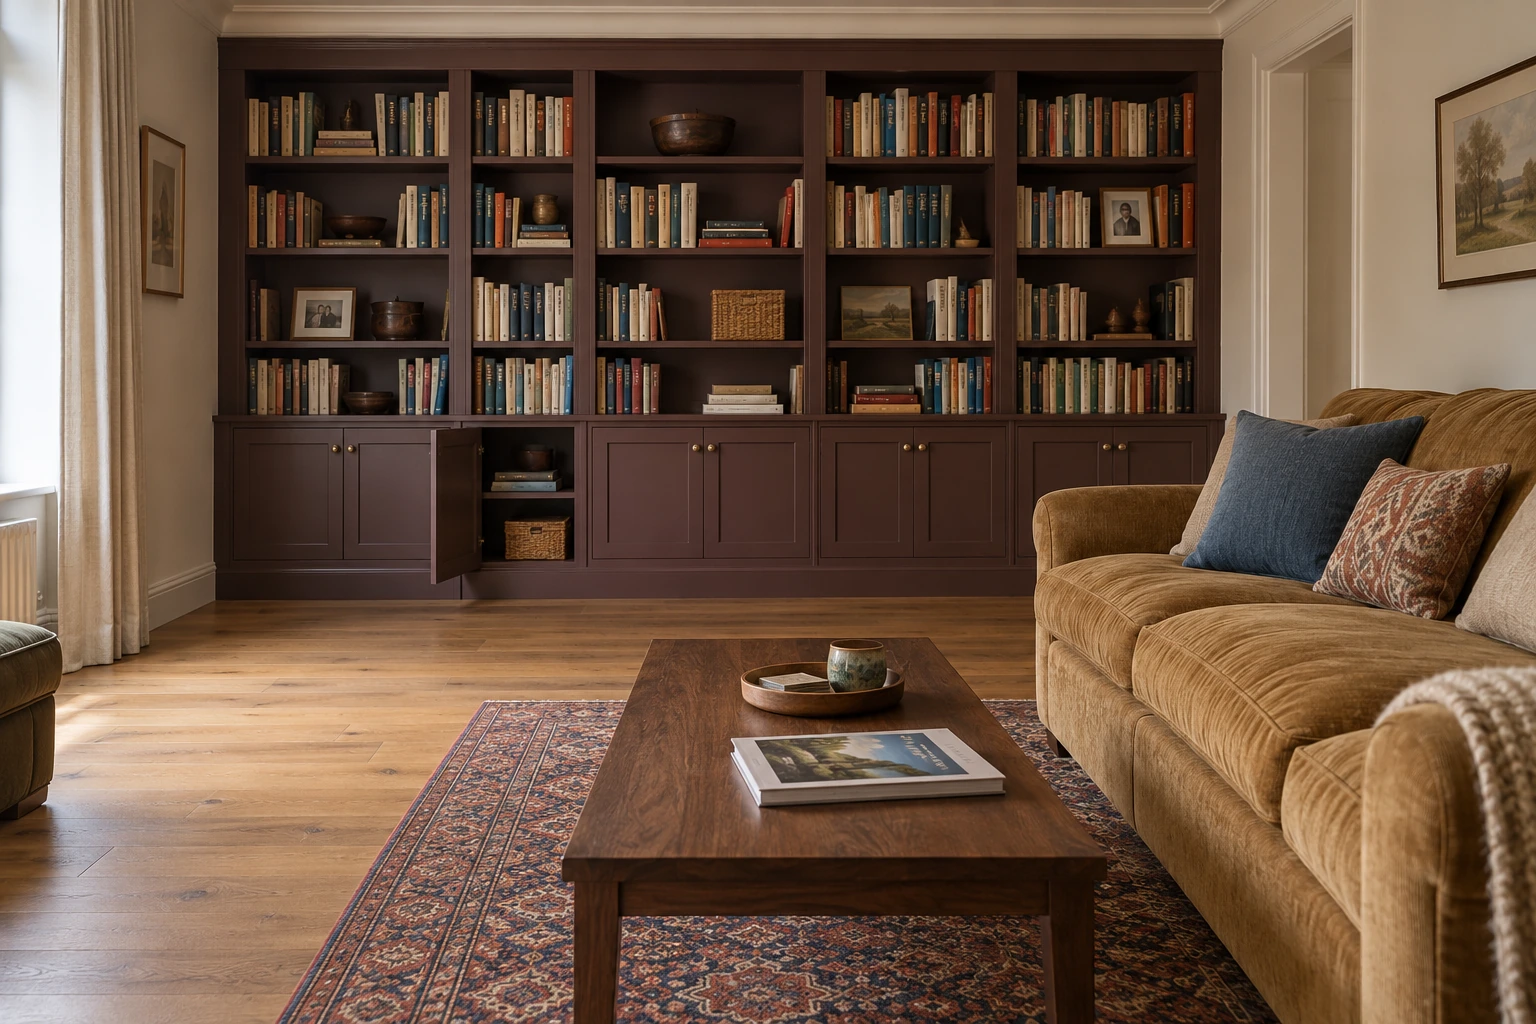
Once the seats work, mark out a rug that connects them. Its edge should help you see where the sitting area ends. The renovated apartment at the top of this guide uses that contrast.
A fireplace and TV on different walls: choose the everyday view
A sofa centred on the fireplace can look lovely and still leave you watching TV over one shoulder.
If television is part of most evenings, turn the main sofa toward it. Let the fireplace sit to the side, and angle an occasional chair into the group. The room may lose its perfect symmetry, but the most-used seats become more comfortable.
Before
The sofa faces away from the TV
Try this
The sofa faces the screen
If conversation by the fire matters more, keep that as the focus and accept a less direct TV view. Our small living room TV layouts explore that choice further.
Before moving furniture or a screen near a fireplace, check the manufacturers’ heat and clearance instructions. Putting the TV above the mantel isn’t an automatic fix.
Leave some corners empty
An empty corner may be doing a useful job: letting you turn, draw a curtain or open storage. Add a chair only if there’s room to get in and out of it.
For a reading spot, check where the curtains gather and put the reading light within reach. If the corner needs warmth rather than another seat, borrow a material pairing from our organic modern guide.
Try the room before you buy for it
Mark the furniture positions with removable tape that’s safe for your floor. Walk the route carrying laundry or a tray, sit in every seat, and open the doors and drawers. Try passing while someone else is getting up.
Keep lamp cables out of the path. If you use a pushchair or mobility aid, test the actual turns and passing space with it. Live with the arrangement before ordering a new rug.
Still choosing between arrangements? Start with our living room layout guide.
Plans are hypothetical Maison Matière studies; room sizes are examples. Add your own measurements, door swings and services. Interior images show material and styling concepts, not measured renderings of the plans.
Start with one change, photograph the room and check how it feels in daily use before adding another.